Search Fairfax VA Real Estate

Charlestown Condos - Search All Properties for Sale

$670,000
3 Beds 4 Baths VAFX2306692 MLS CLOSED Status
Nestled in the sought-after community of Charlestown, this beautifully maintained brick end-unit townhome offers a rare combination of charm and exceptional outdoor living. Step outside to your own private brick patio, designed for both relaxation and entertaining. Enjoy a built-in gas grill with an additional burner, all directly connected to the home’s gas line—perfect for effortless outdoor cooking. The space is further enhanced by a motorized retractable shade, providing comfort on sunny days, along with a dedicated storage area for added convenience. Inside, the home showcases refinished hardwood floors throughout the main and upper levels, an elegant curved staircase, and distinctive architectural details including double doors leading into both the living and dining rooms. The dining room is a standout feature, complete with French doors opening to the patio and an additional closet that could easily be transformed into a stylish bar area. Upstairs, you’ll find three spacious bedrooms, two of which have walk-in closets, along with updated bathrooms featuring granite countertops. A finished attic provides valuable extra storage space. The lower level offers a comfortable retreat with new carpet, a large rec room with a gas fireplace, half bath and abundant storage. Additional highlights include high-efficiency windows, a new kitchen refrigerator, and a newer HVAC system. Two assigned parking spaces convey, and the association takes care of exterior maintenance—including the roof—making for truly low-maintenance living. Commuters will love the exceptional location, with convenient access to Interstate 95, Interstate 395, Interstate 495, and Fairfax County Parkway. Enjoy easy travel via the Washington Metro Blue Line at Franconia–Springfield Metro Station, as well as the Rolling Road VRE Station just 1.7 miles away, plus a ne Metro bus stop right in front of the home with service to the Pentagon. Ideally located close to Fort Belvoir. This is a rare opportunity to own a home with exceptional indoor and outdoor spaces in one of the area’s most desirable communities.

8301 Forrester Boulevard, Springfield

$730,000
4 Beds 4 Baths VAFX2317572 MLS CLOSED Status
Welcome to one of Charlestown's most desirable offerings—a rarely available end-unit Hermitage model perfectly positioned on one of the community's most sought-after streets. Backing and fronting to beautiful green space, this all-brick home offers nearly 2,700 square feet of living space with 4 bedrooms, 2 full baths, and 2 half baths. The signature Charlestown foyer greets you with a grand curved staircase, setting the tone for the warmth and character found throughout. Hardwood flooring spans the main and upper levels, while abundant natural light pours through additional end-unit windows. The spacious living room enjoys a bright and airy feel, and crown molding and warm finishes continue into the dining room, where sliding doors provide access to one of the most beautiful patio settings in Charlestown. Designed for both entertaining and everyday enjoyment, the private outdoor oasis features a paver patio, raised garden beds, a custom retractable fabric-roof pergola, and a stunning centerpiece crape myrtle tree that provides shade and character throughout the seasons. The inviting eat-in kitchen offers granite countertops, stainless steel appliances, a large pantry, and a cozy corner perfect for a breakfast table, coffee station, or reading nook. Direct patio access from both the kitchen and dining room creates seamless indoor-outdoor living. Also on the main level is an updated powder room and a versatile office or fourth bedroom featuring custom built-in shelving and peaceful views of the expansive front common area. Upstairs, the spacious primary suite benefits from a rare additional end-unit window and overlooks green space. A walk-through closet leads to the private bath with dual vanities. Two additional bedrooms provide generous accommodations, including one with an oversized walk-in closet, while a beautifully renovated hall bath (2022) serves the secondary bedrooms. The finished lower level offers exceptional flexibility with a large recreation room centered around a unique end-unit-only fireplace. The expansive space easily accommodates separate gathering and exercise areas and is enhanced by a custom wet bar and luxury vinyl plank flooring installed in 2024. A large laundry room, workshop/storage area, and convenient half bath complete the level. Important updates include a replacement HVAC system (2019), updated electrical panel, and roof replacement through the HOA's maintenance program. Charlestown's comprehensive HOA provides exceptional value, covering exterior painting, roof replacement, gutter cleaning, trash and recycling, lawn and grounds maintenance, tree and shrub care in common areas, snow and leaf removal, and maintenance of community sidewalks, playgrounds, brick walls, railings, and common spaces. Additional highlights include two assigned parking spaces just steps from the rear gate, abundant guest parking, Verizon FiOS availability, cinder block construction between homes for enhanced sound and fire protection, and sidewalks leading to multiple neighborhood playgrounds and tot lots. Ideally located within the highly desirable West Springfield High School pyramid, this home offers easy access to Fort Belvoir, the VRE Rolling Road Station, Metrobus service to the Pentagon, the Franconia-Springfield Metro, and major commuter routes including I-95, I-395, I-495, Fairfax County Parkway, and Franconia-Springfield Parkway. Shopping, dining, and everyday conveniences are all just minutes away. With its premium location, beautiful outdoor living spaces, thoughtful updates, and sought-after Hermitage floor plan, this exceptional Charlestown home presents a rare opportunity to enjoy one of West Springfield's finest townhome lifestyles.

8336 Garfield Court, Springfield

$740,000
4 Beds 3 Baths VAFX2313960 MLS CLOSED Status
Welcome to 8532 Lakinhurst Lane, a rarely available and highly desirable Hermitage model in the sought-after Charlestown community of West Springfield. This all-brick home offers nearly 2,700 square feet of beautifully updated living space, featuring 4 bedrooms, 2 full baths, and 1 half bath. The home welcomes you with the signature Charlestown foyer and grand curved staircase. Hardwood flooring flows throughout the entire home, complementing the freshly painted interior and updated lighting fixtures. The spacious living room features a charming bay window, creating a bright and inviting gathering space. The fully updated kitchen is a standout, showcasing 42” white shaker cabinets with soft-close doors and drawers, pull-out shelving, quartz countertops, tiled backsplash, pantry, recessed lighting, and under-cabinet lighting. Added cabinetry provides extra storage and prep space. From the kitchen and dining room, step out to a large, low-maintenance paver patio with raised planting beds—perfect for entertaining. Upstairs, the generous primary suite includes a walk-through closet and private bath with dual vanities. Additional bedrooms are well-sized, each with modern ceiling fan/light combinations, including a third bedroom with an oversized walk-in closet. A refreshed powder room on the main level adds style and convenience. The lower level offers a remodeled 28-foot recreation room with recessed lighting and a built-in electric fireplace, along with ample storage space. Major updates include a new 40-year architectural roof (2023), new A/C (2025), updated electrical panel, vinyl double-pane windows, upgraded outlets and switches (some with USB), and replaced door hardware throughout. Enjoy low-maintenance living with an HOA that covers exterior painting, roof replacement, gutter cleaning, lawn care, snow removal, and more. Two assigned parking spaces are just steps from the rear gate. Ideally located, this home is close to Metro bus service to the Pentagon, just 1.5 miles to the VRE Rolling Road Station, and offers easy access to I-95, I-395, I-495, Fairfax County Parkway, and the Franconia-Springfield Metro. Nearby shopping, dining, and everyday conveniences abound, along with proximity to Fort Belvoir. Outdoor recreation is just minutes away at Lake Accotink Park, offering trails, boating, mini golf, and more. The neighborhood features sidewalks, tot lots, and playgrounds, with optional access to nearby pool memberships. Located in the highly desirable West Springfield High School pyramid, this home combines space, updates, convenience, and community in one exceptional offering.

8532 Lakinhurst Lane, Springfield

$724,500
3 Beds 4 Baths VAFX2331280 MLS ACTIVE UNDER CONTRACT Status
Welcome to 8331 Wickham Road, a completely updated end-unit townhome in the Charlestown community offering three bedrooms, two full bathrooms, two half bathrooms, and a fireplace across three finished levels. Step inside to a bright and inviting main level with hardwood floors throughout, updated light fixtures, and recessed lighting that create a fresh, cohesive feel throughout. The 2026 gourmet kitchen offers quartz countertops, a 36” viking convection gas range, vented stainless hood, ample cabinetry with undercounter lighting, and a super-quiet Bosch dishwasher with cabinetry front, making it equally suited for everyday meals and entertaining. A sunny dining room and fully-renovated powder room with marble floors and sink surround completes the main level. Follow the home’s graceful curved staircase upstairs, where you will find all three bedrooms and two full bathrooms. Two of the bedrooms include walk-in closets, providing exceptional storage, while new windows throughout the home bring in abundant natural light and enhance comfort and efficiency. The walkout lower level has all new luxury LVP flooring and new recessed lighting. This level offers flexible additional living space for a recreation room, home office, guest area, or fitness space. A half bathroom on this level was added in 2026, providing even more functionality. From here, step directly outside to the patio, which has a 2024 covered porch addition with a custom wood ceiling, ceiling fans, and recessed lights. The yard has additional outlets for your entertaining needs or car charging, stone and cement pavers, a new shed with power, and lovely plantings inside and out, with native plant pollinator gardens. Enjoy a private outdoor setting with a water-feature area already equipped with hookups. The existing fountain does not convey, leaving the next owner the opportunity to personalize the space with a feature of their choice. Additional improvements include a new roof completed in 2025, a hot water heater replaced in 2021, new toilets in 2020, and new light fixtures throughout. Exterior pressure washing and painting is scheduled for fall 2026 (included in monthly HOA fees). Charlestown offers a distinctive low-maintenance lifestyle, with the HOA handling many exterior responsibilities, including roof replacement, exterior painting, lawn mowing, shrub trimming, and gutter cleaning. The home includes two assigned parking spaces immediately outside the garden gate, along with additional adjacent street parking. Conveniently located near Fairfax County Parkway, I-95, I-495, and I-395, the home is approximately 0.2 miles from Metro and Pentagon Express bus service and 1.8 miles from both the VRE station and Lake Accotink Park. With its thoughtful updates, flexible living spaces, and commuter-friendly location, 8331 Wickham Road is ready to welcome you home.

8331 Wickham Rd, Springfield

$665,000
3 Beds 4 Baths VAFX2296348 MLS CLOSED Status
OPEN HOUSE, Sun. June 28, 1-4*Welcome to this beautifully maintained and highly desirable townhome in the sought-after Charlestown neighborhood in Springfield, offering approximately 2,300 square feet of finished living space with 3 bedrooms, 2 full baths, and 2 half baths, all completely updated. From the moment you enter, you'll be greeted by the signature Charlestown grand foyer featuring a dramatic curved staircase that creates an elegant first impression. The spacious floor plan is enhanced by hardwood flooring throughout the main and upper levels, Andersen replacement windows, and numerous updates throughout the home. The well-appointed kitchen features granite countertops, stainless steel appliances, abundant cabinet space, a pantry, and convenient access to the private backyard. The adjacent dining room opens through french doors to a low-maintenance outdoor retreat complete with attractive landscaping, a storage shed, and direct access through the rear gate to two assigned parking spaces. A neighborhood tot lot is conveniently located just beyond the back gate, making outdoor recreation easily accessible. Upstairs, the spacious primary suite offers a large walk-in closet along with an updated primary bath featuring a replaced vanity, toilet, custom tile flooring, and a glass, step-in shower. All upper level doors have been replaced, all bedrooms have updated ceiling fans, and privacy blinds have been installed in all bedrooms and the living room. The two additional bedrooms provide comfortable accommodations, including a third bedroom with its own large walk-in closet. The updated hall bath includes a replaced vanity, toilet, and custom tile flooring and tub surround. The finished lower level adds exceptional living space with a large family room featuring newly installed carpet, an updated half bath, and a generously sized laundry and utility room with abundant storage space. Additional improvements include a replaced front door, kitchen door, dining room sliding glass doors, and an updated electrical panel. The roof was replaced in 2023 through the HOA's regularly scheduled maintenance program. This home offers outstanding value through comprehensive HOA services that include exterior painting, roof replacement, gutter cleaning, trash and recycling collection, lawn and grounds maintenance, tree and shrub care in common areas, leaf and snow removal, and upkeep of community sidewalks, playgrounds, tot lots, brick walls, front stoops, and railings. Sellers are also offering a membership to Rolling Hills Swim Club as part of the sale. In addition to the two assigned parking spaces, ample street parking is available along wide, Wickham Road. Ideally located within the highly sought-after West Springfield High School pyramid, this home is a commuter's dream. A Metrobus stop with service to and from the Pentagon is located approximately 125 yards away, and the VRE Rolling Road Station is just 1.6 miles from the property. Residents enjoy easy access to I-95, I-395, I-495, Fairfax County Parkway, Franconia-Springfield Parkway, the Franconia-Springfield Metro Station, and Fort Belvoir. Outdoor enthusiasts will appreciate being just minutes from Lake Accotink Park, where nearly 500 acres of parkland offer a lake, trails, boat rentals, miniature golf, a carousel, picnic areas, and countless recreational opportunities. Combining generous living space, thoughtful updates, exceptional amenities, and a prime location, this home is ready to welcome its next owner.

8312 Wickham Road, Springfield

$665,000
3 Beds 3 Baths VAFX2326444 MLS ACTIVE UNDER CONTRACT Status
Welcome to 6013 Stoneygate Court, a beautifully updated three-level townhome offering stylish finishes and a functional layout. Freshly painted throughout, this move-in-ready home features gleaming refinished hardwood floors and an elegant, curved staircase that creates a stunning first impression. The main level offers an open, inviting floor plan with the kitchen flowing seamlessly into the dining area, making everyday living and entertaining a breeze. The spacious family room is highlighted by a beautiful bay window that fills the space with natural light. Upstairs, you'll find three generously sized bedrooms, including a spacious primary suite with a private en-suite bath. Two additional bedrooms share a well-appointed hall bathroom. The finished lower level features new carpet on the staircase leading to a large recreation room, perfect for a media room, playroom, home office or guest space. An oversized laundry and storage room provides exceptional functionality and plenty of extra storage. Step outside to a beautifully paved, low-maintenance rear yard complete with a storage shed, offering the perfect space for relaxing, gardening or outdoor entertaining. The Charlestown HOA fees include exterior painting, roof replacement, gutter cleaning, trash and recycling collection, lawn and grounds maintenance, tree and shrub care in common areas, leaf and snow removal, and upkeep of community sidewalks, playgrounds, tot lots, brick walls, front stoops and railings. With thoughtful updates throughout, abundant storage, and versatile living spaces, this home is ready for its next owner to move right in and enjoy.

6013 Stoneygate Ct, Springfield

$495,000
2 Beds 2 Baths VAFX2311456 MLS CLOSED Status
Welcome to 8139 Carrleigh Parkway, a terrific 2-bedroom, brick-front Wollaston model in Springfield’s desirable Charlestown. This fantastic townhouse is situated on a lovely courtyard, and the pretty azaleas and hostas leading to the front door give it great curb appeal. Extensive moldings and classic hardwood floors flow throughout the upper and lower levels, and the big double window in the living room floods the space with sunlight. You’ll love the tastefully updated kitchen, featuring granite countertops, cherry cabinets, sleek stainless appliances, and a deep sink with a swan-neck faucet. There is also a roomy pantry, and the washer and dryer are conveniently located on the main level, making everyday living a breeze. Step out to the charming patio in the fully fenced backyard and enjoy the manicured mulch beds lined with beautiful flowers, a Japanese maple, and a crepe myrtle tree. There is also a shed in the backyard for all of your outdoor equipment. On the upper level, you will find two spacious bedrooms, both with modern ceiling fans and roomy closets with custom shelving and organizers. The first bedroom has two closets, including one walk-in, and a picturesque double-window with a lovely view of the courtyard. The expansive owner’s suite has an impressive walk-in closet and access to the shared spa-inspired bath, which features two contemporary vanities, a separate shower with floor-to-ceiling tile, and a deep soaking tub beneath built-in shelving for all of your essentials. The seller replaced the windows in 2021, and the HOA handles all exterior maintenance and lawn care, including replacing the roof in 2023 and painting the exterior in 2024! This fabulous residence is ideally located with easy access to I-395 Express and I-495, offering quick routes to D.C. and Old Town Alexandria. It is just minutes from Springfield Town Center, Metro bus routes, parks, restaurants, and top-rated schools!

8139 Carrleigh Parkway, Springfield

$703,000
3 Beds 4 Baths VAFX2300952 MLS CLOSED Status
***OPEN HOUSE SUNDAY - MAY 24, 1-4PM***This exceptional Madison model offers approximately 2,300 square feet of beautifully updated living space, featuring 3 bedrooms, 2 full baths, and 2 half baths in one of Charlestown’s most desirable settings. From the signature curved staircase in the grand foyer to the thoughtfully redesigned open-concept layout, this home blends timeless character with modern functionality. The fully remodeled gourmet kitchen is truly unmatched, showcasing 42” soft-close shaker cabinetry, quartz countertops, wrap-around workspace with gas cooktop, dual-sided cabinet storage, farmhouse sink, two pantries, pendant and recessed lighting, and a stunning brick veneer backsplash. The wall removal between the kitchen and dining area creates an open flow rarely found in comparable homes. Extensive flooring upgrades include hardwoods throughout the entire upper and lower levels, hardwood in the main-level living room, and luxury vinyl plank flooring in the kitchen and hallway. The spacious primary suite features a large walk-in closet and a luxurious remodeled bath with expanded stone-tiled shower, multiple spray heads, rain shower, frameless glass, and custom vanity cabinetry. Even the third bedroom includes its own walk-in closet. The fully remodeled walk-out lower level is designed for entertaining, complete with a custom stone wet bar featuring butcher block counters and hammered copper sink, hardwood flooring, recessed and pendant lighting, crown molding, surround sound theater system, finished laundry room with barn-door entry, custom cabinetry, second refrigerator, and updated half bath. French doors lead to a private backyard retreat with a custom circular-pattern paver patio, storage shed, mature landscaping, and direct access to two assigned parking spaces just beyond the back gate. Additional highlights include replaced double-pane vinyl windows, updated electrical panel, ceiling fans throughout, Verizon FiOS availability, and abundant parking options. Residents enjoy low-maintenance living with HOA services covering exterior painting, roof replacement, gutter cleaning, trash and recycling, lawn care, snow removal, playgrounds, sidewalks, and common area maintenance. Ideally located near the Pentagon Metro Bus, VRE Rolling Road Station, major commuter routes, Fort Belvoir, and within the highly sought-after West Springfield High School pyramid. Outdoor enthusiasts will love nearby Lake Accotink Park with trails, boating, miniature golf, and endless recreation opportunities.

6020 Waterbury Court, Springfield

$705,000
3 Beds 4 Baths VAFX2301376 MLS CLOSED Status
Welcome to this beautifully updated and expanded Fairfax model in wonderful Charlestown, offering approximately 2,300 square feet of stylish living space with 3 bedrooms, 2 full baths, and 2 half baths. From the moment you step into the signature foyer with its grand curved staircase, you’ll appreciate the thoughtful upgrades and custom design throughout. The main level features an open-concept layout rarely found in comparable neighborhood models, seamlessly connecting the living room, dining area, and updated kitchen. The kitchen is a standout with gorgeous dovetail soft-close cabinetry, quartz countertops, and easy access to the expansive all-brick patio—perfect for outdoor entertaining with virtually no maintenance. Just beyond the patio are a storage shed and two assigned parking spaces conveniently located steps from the back gate. Beautiful wood-grain luxury vinyl plank flooring spans the entire main level, while the upper level showcases refinished hardwood floors. The spacious primary suite includes an updated en-suite bath, and all bathrooms throughout the home have been tastefully renovated. The third bedroom offers an oversized walk-in closet, adding exceptional storage flexibility. The finished lower level is designed for entertaining and everyday living, featuring wood-grain tile flooring, a large recreation and game area, custom refrigerator bar with cabinetry, recessed dimmable lighting, and a huge finished laundry room with full-size washer and dryer. Major system updates include a new furnace and hot water heater (2025), updated electrical panel, recently replaced architectural shingle roof, smart thermostat, and double-pane insulated vinyl windows and sliding glass door throughout. Enjoy a low-maintenance lifestyle with HOA services that include exterior painting, roof replacement, gutter cleaning, trash and recycling, snow and leaf removal, grounds maintenance, playground upkeep, and more. Ideally located within the highly sought-after West Springfield High School pyramid, this home offers exceptional commuter convenience with a Pentagon Metro bus stop nearby, VRE Rolling Road Station just 1.6 miles away, quick access to I-95/I-395/I-495, and close proximity to Fort Belvoir and the Franconia-Springfield Metro. Residents also enjoy nearby pools, playgrounds, walking trails, and easy access to beautiful Lake Accotink Park with boating, trails, mini golf, and countless outdoor amenities.

8426 Grenoble Court, Springfield

$754,000
4 Beds 4 Baths VAFX2317828 MLS ACTIVE UNDER CONTRACT Status
Welcome to 6027 Queenston Street, a truly exceptional all-brick end-unit townhome where timeless architecture meets sophisticated modern design. Nestled on a quiet, tree-lined street in one of West Springfield’s most desirable communities, this meticulously renovated residence offers the perfect blend of luxury, functionality, and convenience. From the moment you step inside, you're greeted by gleaming custom-stained hardwood floors and a breathtaking winding staircase illuminated by a one-of-a-kind Lotus-inspired capiz shell chandelier. Featuring hundreds of translucent pearl-toned petals, this striking artistic centerpiece creates a warm, elegant ambiance and serves as the home's unforgettable focal point. The thoughtfully designed main level offers both beauty & versatility. A spacious living room provides an inviting setting for entertaining or relaxing, while a private office can easily function as a main-level bedroom, offering flexibility for guests, remote work, multigenerational living, work or play space. The formal dining room is bathed in natural light & opens seamlessly to a private enclosed courtyard complete with a storage shed, creating an ideal indoor-outdoor lifestyle perfect for entertaining, morning coffee, or peaceful evenings under the stars. At the heart of the home, the beautifully renovated kitchen showcases 42-inch white shaker cabinetry, quartz countertops, a classic white subway tile backsplash, recessed lighting, stainless steel appliances, & abundant workspace. Designed with both style & practicality in mind, this light-filled space is sure to impress. Upstairs, hardwood flooring continues throughout the bedroom level. The luxurious owner's suite serves as a private retreat, featuring a spa-inspired ensuite bath with a custom double vanity, marble shower flooring, designer niche, & a spacious walk-in closet. Two additional generously sized bedrooms & a beautifully renovated hall bath complete the upper level. The fully finished lower level provides exceptional flexibility & comfort with luxury vinyl plank flooring, a cozy wood-burning fireplace, an expansive recreation room, a versatile den that can serve as a fifth bedroom, a full bath, abundant storage, & a spacious laundry room. Beyond its stunning interiors, this home offers tremendous peace of mind with numerous major updates, including Andersen windows (2020), lower-level windows (2023), a new roof (2023), & a water heater (2017). Two assigned parking spaces provide convenient access to the private rear entrance. Residents enjoy a low-maintenance lifestyle with HOA services covering roof replacement, gutter cleaning, lawn care, exterior maintenance, & more. The highly sought-after Charlestown community is known for its mature landscaping, pride of ownership, & exceptional access to recreation. Nature lovers will appreciate the proximity to Lake Accotink Park, a beautiful 493-acre destination featuring a scenic 55-acre lake, walking & biking trails, boating, mini golf, picnic areas, and year-round outdoor activities. Neighborhood sidewalks lead to tot lots & playgrounds, while optional memberships are available at nearby community pools and swim clubs. Commuters will love the unmatched convenience. The home offers quick access to I-95, I-395, I-495, Fairfax County Parkway, & Franconia-Springfield Parkway. A Metro bus stop with service to the Pentagon is just steps away, while the VRE Station is approx 1.5 miles away. Fort Belvoir & the Franconia-Springfield Metro are also nearby, making travel throughout NOVA, D.C., & beyond exceptionally convenient. Located within the highly acclaimed West Springfield High School pyramid & offering Verizon FiOS availability, this remarkable residence truly checks every box. Combining timeless design, luxurious updates, flexible living spaces, exceptional commuter access, & a vibrant community setting, 6027 Queenston St is more than a home—it's a lifestyle opportunity not to be missed.

6027 Queenston St, Springfield

$760,000
4 Beds 4 Baths VAFX2304598 MLS CLOSED Status
Welcome to this well-loved and meticulously maintained, largest-model townhouse in the highly desirable Charlestown neighborhood of West Springfield—offering nearly 2,700 square feet of thoughtfully designed living space across three finished levels. From the moment you step inside, you’ll appreciate the refinished hardwood floors, fresh paint, and bright, open layout that perfectly balances everyday living and effortless entertaining. The main level features a dedicated home office—ideal for today’s lifestyle—along with a spacious, open-concept living and dining area. The updated kitchen is a standout, showcasing modern finishes, granite countertops, stainless steel appliances, a center island, and a stylish coffee bar. Just off the kitchen, step outside to a huge patio with a storage shed and newly repaved stairs—offering plenty of space for grilling, relaxing, and hosting gatherings. Upstairs, the expansive primary suite includes dual closets and a beautifully updated en-suite bath with a large vanity and walk-in shower. Two additional generously sized bedrooms and an updated hall bathroom complete the upper level. The fully finished lower level provides incredible versatility with a large family room anchored by a cozy gas fireplace, a fourth bedroom, and a full bathroom—perfect for guests or extended living. You’ll also find abundant storage and a separate laundry/storage area for added convenience. Major updates offer peace of mind, including a new HVAC system (2025), roof (2025), water heater (2024) and shed rebuilt (2024). The home has also been professionally landscaped in 2025 with new steps, features all new light fixtures throughout, and includes a beautifully updated lower level with popcorn ceilings removed and recessed lighting installed. Located in a top-rated school pyramid including West Springfield High School, this home also offers exceptional commuter convenience with easy access to bus stops, Metro, VRE, and major routes including I-495 and I-395. This is a rare opportunity to own a spacious, move-in-ready home in one of West Springfield’s most sought-after communities.

8428 Grenoble Court, Springfield

$766,000
4 Beds 4 Baths VAFX2300916 MLS CLOSED Status
Welcome home to this beautifully maintained and updated Hermitage model in the heart of sought-after West Springfield. Offering nearly 2,700 square feet of finished living space, this spacious 4-bedroom, 3 full and 1 half bath home blends classic charm with thoughtful modern upgrades. Step inside through the signature Charlestown-style entry foyer, where a grand curved staircase creates an elegant first impression. The main level features gleaming hardwood floors throughout, flowing into a large, inviting living room with a bay window, crown molding, and recessed lighting. The formal dining room is perfect for gatherings, accented with chair rail and crown molding. This townhome offers the rare option for a main level bedroom/office. The updated kitchen is a true centerpiece, showcasing 42” cherry cabinetry, quartz countertops, tiled backsplash, recessed and under-cabinet lighting, a generous pantry, and space for a breakfast table. From both the kitchen and dining room, step directly out to a stunning all-brick patio—an expansive, low-maintenance outdoor retreat ideal for entertaining or relaxing. Upstairs, hardwood flooring continues throughout all bedrooms. The spacious primary suite features crown molding and a thoughtfully designed layout with a walk-through closet (separated by a pocket door) leading to a fully remodeled luxury bath, complete with a separate walk-in shower and soaking tub. Additional bedrooms offer ceiling fan/light combinations, including a third bedroom with an oversized walk-in closet. The upper hall bath has also been tastefully updated. The lower level expands your living space with a huge 28-foot recreation room featuring charming knotty pine accent walls, abundant storage, and flexibility for multiple uses. A den with access to a full bath makes an ideal home office or guest suite. You’ll also find a finished laundry room with full-size washer and dryer, plus a separate utility room. Enlarged and replaced window wells provide added light and potential egress options. Major system updates offer peace of mind, including Andersen replacement windows, a recently installed architectural shingle roof, new hot water heater (2023), furnace (2022), updated electrical panel, and attic access with pull-down stairs and raised decking for additional storage. Enjoy the convenience of two assigned parking spaces just steps from the rear gate, along with ample street parking. The community HOA provides exceptional value, covering exterior maintenance such as painting, roof replacement, gutter cleaning, snow removal, trash and recycling, and upkeep of common areas and amenities. Ideally located, this home offers easy access to commuter routes including I-95, I-395, I-495, Fairfax County Parkway, and Franconia-Springfield Parkway. A Metro bus stop to the Pentagon is just steps away, and the VRE Rolling Road Station is only 1.5 miles from your door. You’re also close to Fort Belvoir and the Franconia-Springfield Metro (Blue Line). Outdoor enthusiasts will love being near Lake Accotink Park, a 493-acre park featuring a scenic 55-acre lake, trails, boating, mini golf, picnic areas, and more. The neighborhood itself offers sidewalks leading to tot lots and playgrounds, with optional memberships available at nearby community pools. Located within the highly sought-after West Springfield High School pyramid and offering Verizon FiOS availability, this home truly has it all—space, style, convenience, and community.

8503 Forrester Boulevard, Springfield

$752,300
4 Beds 4 Baths VAFX2296898 MLS CLOSED Status
OFFER DEADLINE IS WEDNESDAY, APR 1ST AT 11 AM ** Welcome to 8523 Lakinhurst Lane, a 3-level brick townhome thoughtfully maintained and updated by the one and only owner ** The Hermitage model floor plan features almost 2700 sq ft of living space ** Gorgeous refinished hardwood floors on main and upper levels ** Fresh neutral paint throughout ** Center Hall colonial style home features an elegant, curved staircase off the foyer ** Living room with gas fireplace and large bay window flows to the separate dining room with sliding glass door to the back yard ** 4th bedroom/office with built-in shelving off foyer ** Half bathroom on main level with updated vanity, light, and mirror ** Bright kitchen has new stainless steel appliances including gas cooking, quartz countertop, pantry, and a large bay window providing extra table space ** Kitchen also provides easy access to the fenced back yard and 2 parking spaces ** Relax in the beautifully landscaped, low maintenance back yard ** Summer cookouts are easy with the plumbed gas grill ** Nice sized shed provides dry storage for gardening gear ** Upper level features 3 nice sized bedrooms and plenty of closet space ** Primary bedroom features a walk-through closet with custom shelving and drawers plus private bathroom ** Beautifully updated primary bathroom with double vanity and tons of storage, plus fantastic shower with bench seat ** Bedroom 2 has a huge walk-in closet and attic access ** Bedroom 3 has closet with custom shelving ** Updated full bathroom in hallway with new vanity, light, and mirror ** Large lower level family room with wall of built-in shelves and cabinets, plus 2 closets ** Office/den with new carpet has a big walk-in storage closet with shelving ** Another half bathroom on the lower level, plus another closet with shelving - so much storage space in this house! ** Utility/Laundry room has plenty of space for shelving, workbench, and more ** Windows replaced in 2012, heat pump 2014, 50-gallon gas hot water heater 2015 ** Charlestown HOA fee covers all exterior maintenance of the home and brick fence, including roof replacement! Front lawn maintenance is also covered ** Community tot lot in common space just across the parking lot behind the house ** Charlestown is a gorgeous community, with sidewalks, well-established trees and plantings, and easy access to schools, shops, and restaurants ** 2 private swimming pools nearby offer memberships ** A couple blocks to Cardinal Forest Elementary School, less than a mile to West Springfield High School, and less than 2 miles to Irving Middle School ** Cardinal Forest Plaza and Old Keene Mill Shopping Center are both about 1 mile away, with grocery stores, pharmacies, and lots of restaurants to choose from on busy nights, plus Springfield Town Center and Kingstowne aren't too far away ** Nearby Carrleigh Parkway Park provides access to Accotink Lake Park (493 acres!) offering miles of walking & biking trails ** Plenty of commuter options, with Express Pentagon Metro Bus stop at the corner of Forrester, plus Rolling Road VRE station less than 2 miles away ** Easy access to Fort Belvoir, Franconia/Springfield Metro, 95 & 495 ** Don't miss this fantastic home!

8523 Lakinhurst Lane, Springfield

$740,000
4 Beds 4 Baths VAFX2291700 MLS CLOSED Status
Welcome home to 8333 GARFIELD COURT-- beautifully updated and meticulously maintained 3-level townhome in the highly sought-after Charlestown community of WEST SPRINGFIELD, VA—ideally located within walking distance to Cardinal Forest Elementary School, Irving Middle School, and West Springfield High School. Offering 4 bedrooms and 4 baths across three finished levels, this home blends timeless style with flexible living spaces designed for today’s lifestyle. Step inside to a welcoming foyer highlighted by a graceful curved staircase leading to the upper level—an elegant architectural feature that sets the tone for the home. The main level showcases newly refinished hardwood floors, fresh neutral paint, and modern lighting that create a warm and inviting ambiance. Spacious living and dining areas flow seamlessly, ideal for both everyday living and entertaining. A versatile fourth bedroom on the main level provides the perfect space for guests or a private home office. A convenient powder room completes this level. Upstairs, you’ll find three generously sized bedrooms, including the primary suite featuring a walk-in closet and an updated ensuite bath with stylish finishes. Two full baths on the upper level ensure comfort and functionality for family and guests alike. The finished walk-out lower level offers exceptional flexibility with a large recreation room, half bath, dedicated laundry area, luxury plank flooring, and a bonus workshop space—ideal for hobbies, storage, or a home gym. Step outside to the enclosed rear yard, complete with a storage shed, creating a private outdoor retreat perfect for relaxing or entertaining. HOA handles exterior maintenance, including roof replacement, gutter cleaning, painting, mowing, trash and recycling, snow and leaf removal, and upkeep of sidewalks, brick walls, and playgrounds—so you can spend more time enjoying your home and community. Two assigned parking spaces sit just steps from the back gate, with additional street parking available. Location is outstanding: Commuter convenience with nearby Metro Bus stop with service to the Pentagon, Rolling Road VRE Station is 1.9 miles away, and major routes including I-95, I-395, I-495, and Fairfax County Parkway are easily accessible. The Franconia-Springfield Metro Station is also minutes away. Outdoor enthusiasts will love being close to Lake Accotink, a 493-acre park with scenic trails, a 55-acre lake, mini-golf, boat rentals, picnic areas, and more. 8333 GARFIELD COURT combines modern updates, flexible living spaces, and a prime location. Look no further---YOU ARE HOME!!
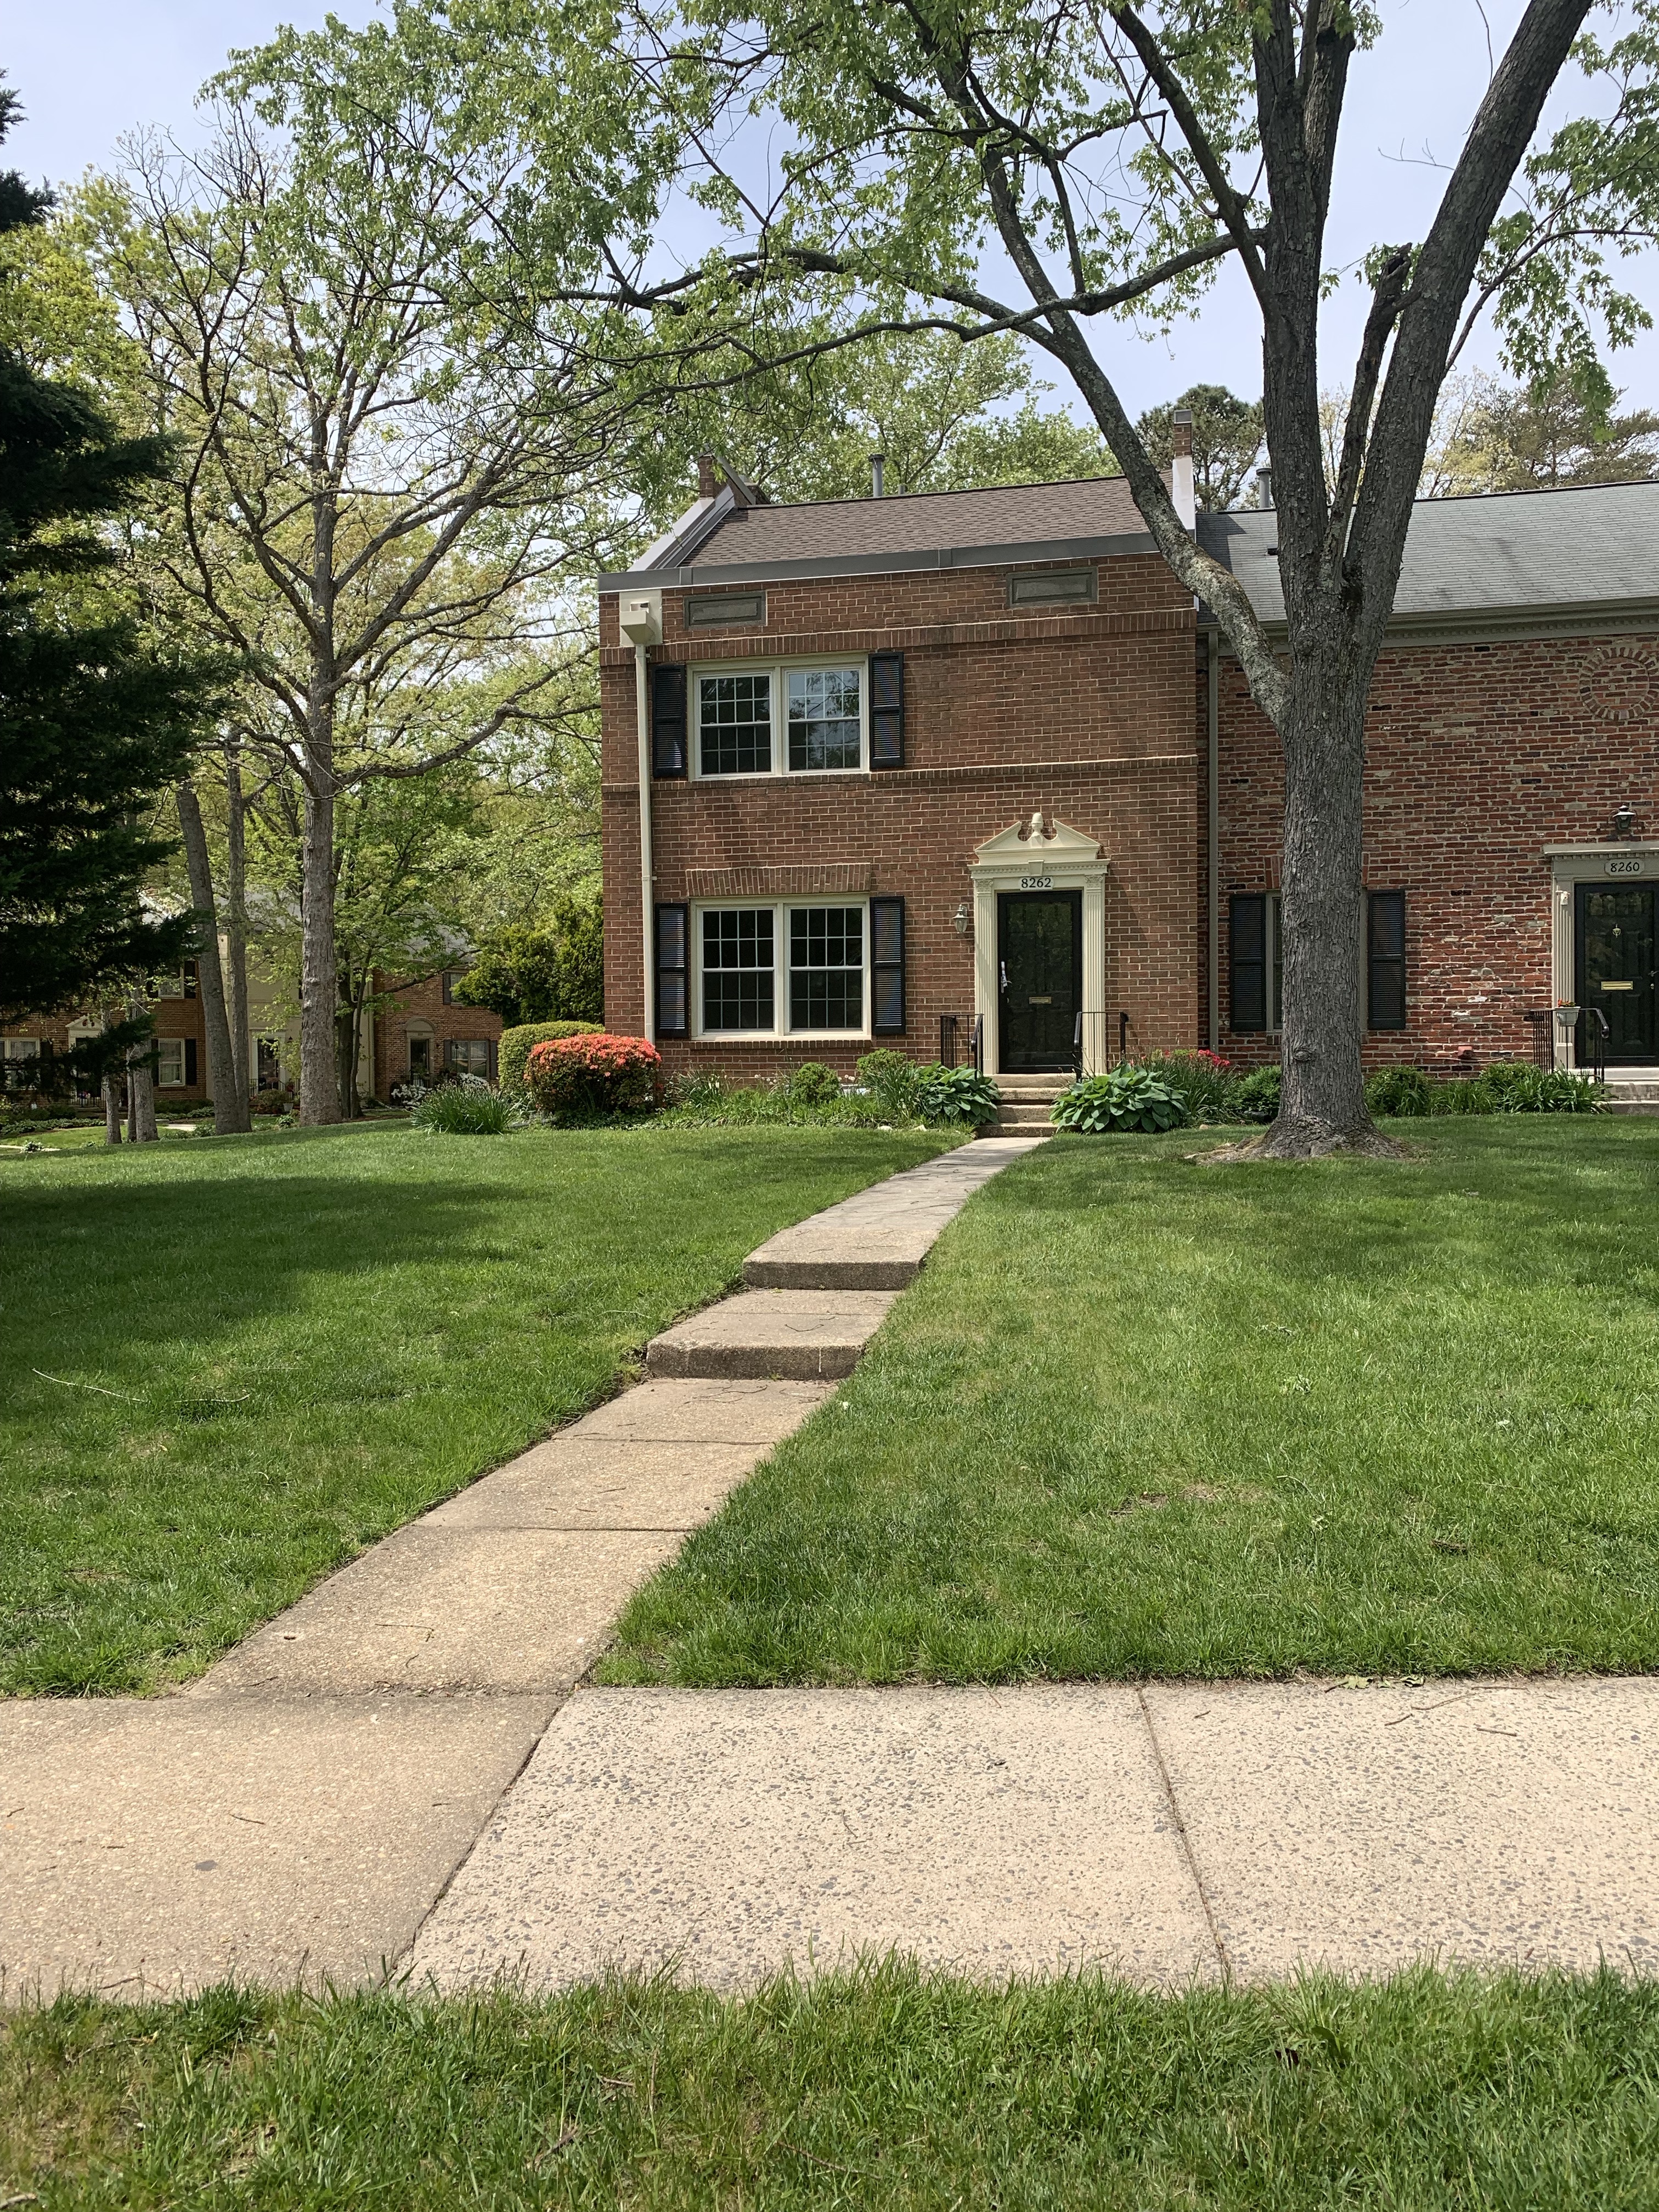
8333 Garfield Court, Springfield

Start Your Search

Charlestown Condos for Sale - Springfield, VA

Charlestown Condos for SaleCharlestown condos are a community of townhouses in Springfield, VA, with properties along Carrleigh Highway, Forrester Boulevard, and smaller roads off both these streets. The community was established in 1966, and the brick properties are built in a traditional Colonial style. There are five styles and sizes of properties: Hermitage, Concord, Madison, Jefferson and Fairfax.

The largest properties in the Charlestown townhouse community are the Hermitage homes. These have five bedrooms, with the option to use the fifth bedroom as a study. The properties have between 2.5 and 3.5 bathrooms, and two of the bedrooms also have a walk-in closet. There is additional space in the basement, which houses a recreational room, a storage area, and a utility room. The Concord homes are similar, but the bedrooms are larger as there are smaller closets.

Madison properties have three bedrooms, two full baths, and two half baths. The downstairs layout is different from the Hermitage and Concord properties, and the basement has a larger utility area but no storage room. Jefferson properties are similar to the Madison properties, but the bedrooms have a slightly different configuration, and the bathrooms are a little smaller. The Fairfax model combines the features of the Madison and Jefferson models.

What Do People Love About the Charlestown Condos?

Residents love the spacious interiors of the properties, especially the additional space they have in the basements, which provides multiple options for how they can use the space. They also love the amenities they have right on their doorstep. The community is surrounded by shops and multiple leisure options, including swimming pools, playgrounds, parks, and tennis courts. 

Charlestown Condos Amenities and Features

Although the properties vary in size, many of the internal features are the same throughout the properties at Charlestown. For example, they boast hardwood floors and curved staircases. Many of the properties also have fireplaces in the main living spaces. 

Residents have access to Prince James Pool and Cardinal Forest Pool, and there are ten children’s playgrounds within the community.

Transportation Links

Those who live in the Charlestown condos will find it easy to get around Springfield and the surrounding area. The location means that residents have access to various public transport links and the interstates. The townhouses are close to Interstates 95, 396, and 495. Therefore, it is easy to commute outside of Springfield to other areas of Virginia and to Washington D.C. 

For those who use public transport, the community is close to the Virginia Railway Express, and there is good access to the Pentagon Express. There are also multiple Metro bus stops within walking distance of this residential community, most of which are along Forrester Boulevard and Carrleigh Highway. 

Other Local Attractions in Springfield, VA

The residents of the Charlestown condos have plenty of things to enjoy in the local area. One of the most popular attractions close to the townhouse community is Lake Accotink Park, which has a merry-go-round, trails, miniature golf, a boating lake, a volleyball court, and pavilion and picnic areas.

Elsewhere in Springfield, VA, some of the top activities and attractions include Green Springs Gardens, Huntley Meadows Park, Hidden Pond Nature Center, and Sky Zone Trampoline Park. 

Set Up a Time to View a Charlestown Condo!

Call us at 703-462-0700 or email us at DarrenRobertsonHomes@gmail.com to schedule a time to see an available property in this Springfield condo community.

Thinking of Selling Your Charlestown Condo?

Contact us to request a free property valuation, which will give you a good idea of how much you could expect to sell your property for in the current market.